
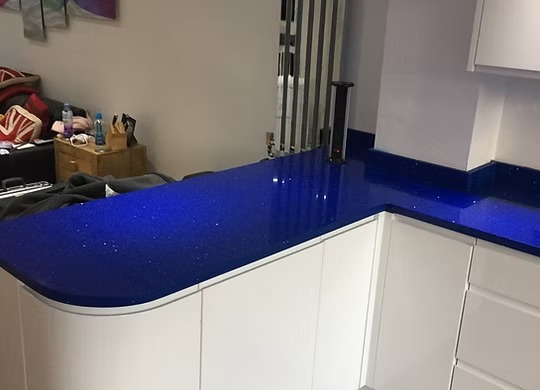
Building & Interiors
Building & Construction in Edenbridge
Small extensions, porches, internal alterations and practical home improvements, coordinated through one contact.
Most homeowners do not need a large main contractor. They need someone who will listen to what they want to change, explain what is practical, and then organise the work properly. One Stop Build & Landscaping provides exactly that for smaller building projects across Edenbridge and the surrounding towns.
Typical projects include small house extensions, porches, internal alterations and improvements that make existing rooms work harder. Because the business also handles flooring, tiling, kitchens, bathrooms and landscaping, a building job does not have to stop at the walls: the finishes inside and the ground outside can be planned at the same time, through the same person.
Who this service suits
Building work suits homeowners who have outgrown a room, want a better entrance, or have a layout that no longer fits the way they live. It is particularly useful when the project touches several trades, for example a small extension that then needs flooring, tiling and a new patio outside the new doors.
If you would rather not find, brief and chase several separate firms, having one point of contact keeps decisions in one place and makes the sequence of work easier to follow.
What the work can include
- Small single-storey house extensions to add living, kitchen or utility space
- Front porches and entrance improvements
- Internal alterations to improve how existing rooms connect and are used
- Brickwork, both as part of larger projects and as standalone work
- Follow-on finishes: flooring, tiling, kitchen and bathroom fitting
- Connected outdoor work such as patios, paths or steps outside new openings
Rob is your central contact throughout. Where a project needs particular specialist input, he draws on an established network of professional colleagues, and the work stays coordinated under the One Stop Build umbrella. Any specialist design, structural calculations or approvals your project needs will be discussed openly at the start rather than assumed.
Planning, approvals and the right questions early
Some small extensions and porches fall within permitted development rights, while others need planning permission. Most extensions also need to meet Building Regulations, and changes affecting structural walls usually require an engineer’s input. The rules depend on the property, its location and what has been built before, so they are worth checking before you commit to a design.
During the first conversation Rob will talk through what you are hoping to achieve and flag where approvals or specialist input are likely to be needed, so they can be factored into the plan and the quotation.
How a building project usually runs
- Conversation: you explain what you want to change and why.
- Site visit: Rob looks at the property, access and the existing structure.
- Scope and quotation: a clear outline of what is included and what is not.
- Preparation: approvals, materials and any specialist colleagues are lined up.
- Build: the structure, then the services and finishes in a sensible order.
- Completion: a walk-round together to check everything is as agreed.
What affects the cost
Every building project is priced individually. The main factors are the size and complexity of the work, the specification of materials and finishes, ground conditions and foundations, access for materials and machinery, any changes to drainage, electrics or heating, and whether approvals or specialist design are required.
To give you an accurate free quotation, it helps to share photographs of the area, rough measurements, any drawings you already have, and a description of how you want to use the finished space.
Timing, access and disruption
How long a project takes depends on its size, the approvals involved, material lead times and the weather for any external work. Building work inevitably brings some noise, dust and deliveries. Rob will talk you through where materials will be stored, which parts of the house will be affected and when, and how the work will be sequenced to keep disruption sensible.
Building & Construction: before and after
Drag the handle, or use the arrow keys, to compare each project before and after the work.
Often combined with
Flooring & Tiling
New rooms and altered spaces usually need new floors and tiled areas to finish them.
Learn morePatios & Driveways
An extension with new doors often deserves a patio or path to step out onto.
Learn moreKitchens, Bathrooms & Other Projects
Kitchens, bathrooms, utility rooms and en-suites often follow on from building work.
Learn moreBuilding & Construction questions
What size of building project do you take on?
Do I need planning permission for a small extension or porch?
Will my project need Building Regulations approval?
Can you remove or alter internal walls?
Do you manage the whole project or just the building part?
What affects the price of a small extension?
What information should I send when asking for a quote?
Can I stay in the house while the work is done?
How long does a typical building project take?
Can you finish the outside at the same time as the extension?
Do you work on older or period properties?
Request a free quote
Tell Rob about your building & construction project. Prefer to talk? Call 07947 331314.