
Landscaping & Gardens
Patios & Driveways in Edenbridge
Patio installation, paving, paths and driveway construction planned around levels, drainage and how you use the space.
A patio should be the place you actually want to sit, and a driveway should make arriving at home easier. Both rely on the same things that are rarely visible once the job is finished: a properly excavated and compacted base, correct falls so water runs away from the house, and careful finishing at edges and joints.
One Stop Build & Landscaping installs patios, paving, garden paths and driveways across Edenbridge and the surrounding area. Because the business also builds fencing, decking, sleeper features and ponds, paving can be designed as part of the wider garden instead of in isolation.
Patios: designing usable outdoor space
Start with how you want to use it. A dining table and chairs need more room than most people expect, and a patio that catches evening sun may be in a different spot from the one nearest the back door. Shape, size, access from the house and the route to the rest of the garden all affect how useful the space feels.
Surface choice matters too. Natural stone, porcelain paving and concrete flags differ in appearance, grip, maintenance and cost. Rob can talk through the options for your garden and confirm what is suitable before you commit.
Driveways: vehicle use, access and drainage
A driveway has to carry the weight of vehicles day after day, so the depth and quality of the sub-base are critical. The layout needs to work for parking and turning, with sensible access to the road and to the front door.
Drainage is equally important. In England, if you are paving more than five square metres of a front garden, planning permission is normally needed unless the surface is permeable or rainwater is directed to a lawn or border within the property. Creating a new dropped kerb also requires approval from the local highways authority. These points are raised at the planning stage so there are no surprises.
Paths and connected paving
Paths link the patio to the rest of the garden, the side gate, the shed or the front door. Matching or complementary materials make the whole space feel considered, and paths can be combined with steps, sleeper edging or decking where levels change.
How a paving project is built
- Site visit to assess levels, existing surfaces, drainage and access
- Agreeing layout, materials, edging and the finished levels
- Excavation and removal of spoil or old paving where included
- Laying and compacting a suitable sub-base for the intended use
- Setting paving with correct falls away from buildings
- Jointing, edging and a final clean and walk-round
What affects the cost
The area, the paving material, how much excavation is needed, removal of an existing surface, ground conditions, drainage requirements, steps or walls, the complexity of the pattern and cuts, and access for machinery and materials all influence price. Driveways usually require a deeper base than patios.
For a free quote, send photographs, approximate dimensions, your postcode, any material preferences and a note of access to the area.
Timing and disruption
The length of a project depends on its size, the groundwork required, material availability and weather, since some stages should not be done in heavy rain or frost. Driveway work may limit parking while it takes place. Rob will explain how access to your home will be maintained during the job.
Looking after paving
Regular sweeping, prompt removal of leaves and occasional washing keep paving looking its best. Weeds in joints can be reduced by keeping joints well filled. Some natural stone benefits from sealing, while porcelain is generally low maintenance; follow the guidance for the product installed.
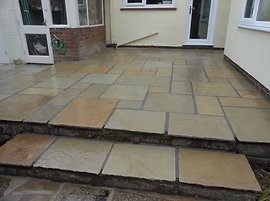
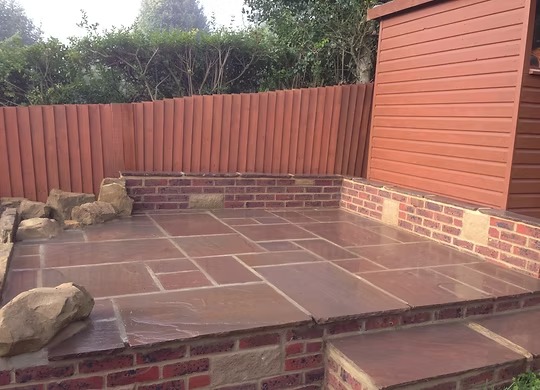
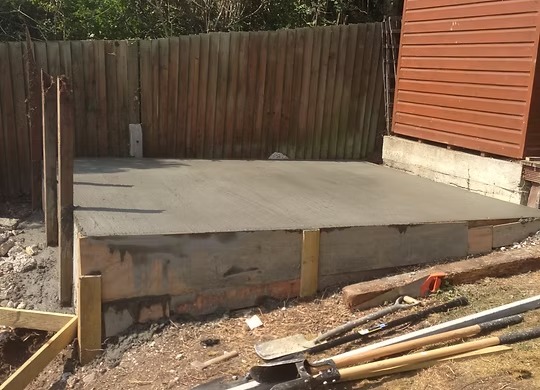
Patios & Driveways: before and after
Drag the handle, or use the arrow keys, to compare each project before and after the work.
Often combined with
Fencing, Decking & Sleepers
Fencing adds privacy around a new patio, and sleepers handle level changes.
Learn morePonds & Water Features
A water feature beside the patio creates a natural focal point.
Learn moreBuilding & Construction
Garden walls, steps and brickwork can be built alongside your paving.
Learn morePatios & Driveways questions
How do I choose the right size and position for a patio?
Which paving materials can you lay?
How do you make sure water drains away properly?
Do I need planning permission for a new driveway?
Can you remove my old patio or driveway?
How deep does the base need to be?
Can a patio connect to steps, paths or decking?
What affects the cost of a patio or driveway?
Will I be able to park while the driveway is being built?
How do I stop weeds growing between paving slabs?
Is porcelain paving slippery?
Request a free quote
Tell Rob about your patios & driveways project. Prefer to talk? Call 07947 331314.