
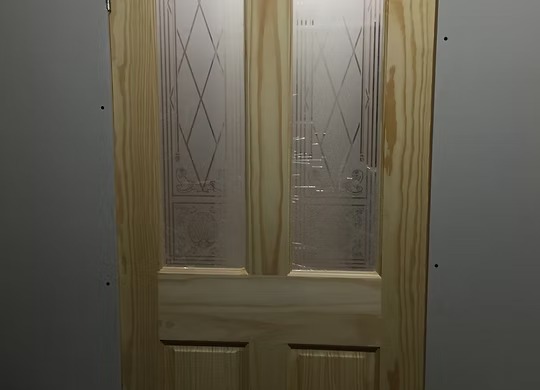
Coordinated Exterior Installations
Kitchens, Bathrooms & Other Home Projects
Kitchen and bathroom fitting, utility rooms, en-suites, brickwork, summer houses and coordinated exterior installations.
Not every improvement fits neatly into one category. One Stop Build & Landscaping also takes on kitchen and bathroom fitting, utility rooms, en-suite additions, brickwork and summer houses, and can coordinate selected exterior installations through a trusted network of colleagues.
The benefit is simple: one local contact who understands how the pieces fit together, so a new kitchen, the floor beneath it and the patio outside the back door can be planned as one project rather than three.
Kitchen fitting
Fitting a kitchen is mostly about sequence. Old units are removed, services are checked or moved, walls are made good, units are installed level and square, and worktops, tiling and flooring follow in the right order. Rob coordinates these stages so the trades do not trip over each other and the kitchen is out of use for no longer than necessary.
Bathroom fitting and en-suite additions
A bathroom refit involves stripping out, checking pipework and waste routes, preparing walls and floors, waterproofing wet areas, then fitting sanitaryware, tiling and finishes. Layout choices, such as moving a toilet or switching a bath for a walk-in shower, affect how much work is needed.
Creating an en-suite depends on finding space and a practical route for water supply, waste and ventilation. Rob will look at feasibility first and be clear about what is involved before any commitment.
Utility rooms, brickwork and summer houses
- Utility rooms planned for washing, storage and everyday practicality
- Brickwork, including garden walls and repairs, matched to existing work where possible
- Summer houses, with the base, access and positioning considered from the start
Coordinated exterior installations
- Double glazing and uPVC windows
- uPVC doors
- Conservatories
- Garage doors
- Fascias, soffits and guttering
Through an established network of professional colleagues, One Stop Build can facilitate double glazing, uPVC windows and doors, conservatories, garage doors, fascias, soffits and guttering. Rob remains your point of contact and coordinates the work, while installation is carried out by colleagues who specialise in those products.
This is useful when exterior work forms part of a larger project, for example new doors opening onto a new patio, or replacing fascias and guttering at the same time as other external improvements.
What affects the cost
Costs depend on the size and layout of the room, whether services need moving, the condition of walls and floors once old fittings are removed, the products you choose and whether you are supplying them, and how much tiling and flooring is involved. For exterior installations, product type, sizes and quantities are the main factors.
For a free quote, send photographs, rough measurements, your postcode and details of any products you have already chosen.
Living with the work
Kitchen and bathroom projects mean a room is out of action for a period. If you only have one bathroom, tell Rob early so the work can be sequenced to keep disruption as low as possible. A realistic outline of stages is given once the scope is agreed.
Kitchens, Bathrooms & Other Projects: before and after
Drag the handle, or use the arrow keys, to compare each project before and after the work.
Often combined with
Kitchens, Bathrooms & Other Projects questions
Do you fit kitchens that I have bought elsewhere?
In what order is a kitchen fitted?
Can I swap my bath for a walk-in shower?
Is there room for an en-suite in my home?
What does a utility room need?
Do you install windows and doors yourselves?
Can you replace fascias, soffits and guttering?
Can you build a base for a summer house?
Can you match new brickwork to old?
How long will I be without a kitchen or bathroom?
Request a free quote
Tell Rob about your kitchens, bathrooms & other projects project. Prefer to talk? Call 07947 331314.