
Building & Interiors
Small House Extensions in Edenbridge
Single-storey and small extensions that add a room, a bigger kitchen or a garden link, managed from groundwork to finishing.
Moving house to gain one more room is expensive and disruptive. A well-planned small extension can give you a larger kitchen-diner, a playroom, a garden room or a downstairs cloakroom while keeping the home and neighbourhood you already like.
One Stop Build & Landscaping takes on smaller-scale extensions for homeowners around Edenbridge. Because the same business also fits kitchens, lays floors and builds patios, the new room and the garden it opens onto can be planned together rather than handed between several firms.
Who a small extension suits
Extensions work best when the problem is genuinely space: a kitchen too narrow for a table, no room for a home office, or a house that lacks a link to the garden. If the issue is layout rather than floor area, an internal alteration can sometimes achieve the same result for less, and Rob will say so.
Scope: what is managed and who does what
Rob is your single point of contact. Groundwork, building, making good and interior finishing are coordinated by One Stop Build, with professional colleagues brought in for specialist elements such as structural design, electrics or plumbing where your project needs them.
Architectural drawings, structural calculations and approvals are separate professional services. Rob can explain what is likely to be required and work alongside your designer or engineer, but he does not present himself as an architect or structural engineer.
Planning, Building Regulations and neighbours
Many single-storey rear extensions fall within permitted development, but limits apply to depth, height, position and materials, and some properties have those rights removed. Almost every extension needs Building Regulations approval. If work affects a shared wall or foundations near a boundary, the Party Wall etc. Act 1996 may require you to notify your neighbours. The Planning Portal is a good starting point, and these questions are raised early so they do not delay the build.
Typical project stages
- Site visit to discuss the room you want, access and how it connects to the house and garden
- Confirming drawings, approvals and any structural input required
- Setting out, excavation and foundations as specified
- Building walls, roof structure and openings, then making the shell weathertight
- Breaking through to the existing house at the agreed stage
- First and second fix, plastering, flooring and decoration
- Reinstating or improving the garden area around the extension
Cost and timing factors
Size, foundation requirements, ground conditions, roof type, the number and size of glazed openings, heating and drainage, interior specification and access for materials all influence price. Timing depends on approvals, material lead times and weather for the external stages. A clear quotation is prepared after the site visit rather than guessed from a price per square metre.
To get started, send a sketch or any drawings you already have, photos of the area, your postcode and a note of how you want to use the new space.
Living with the work
Most of the shell is built from outside, so disruption inside the house is concentrated around the break-through and finishing stages. Rob will explain when rooms will be out of use, how dust is managed and how access to the garden is kept.
Planning small house extensions?
Send a few photos and your postcode for a free, no-obligation quote.
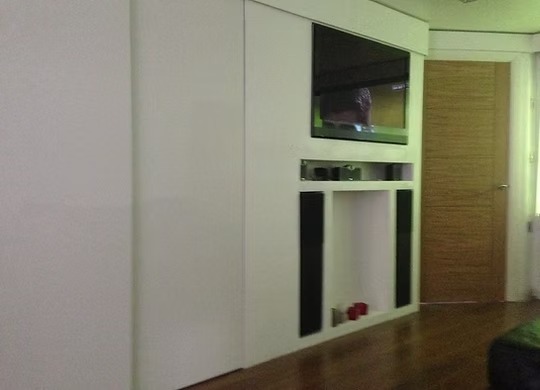
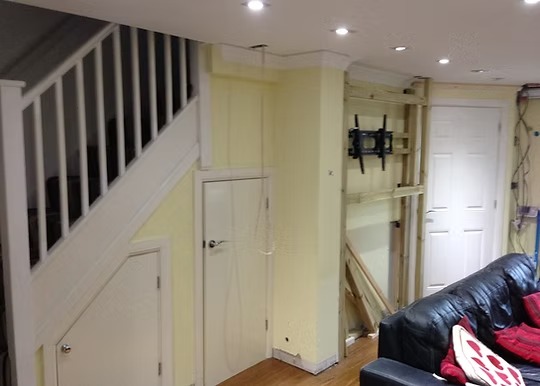
Small House Extensions: before and after
Drag the handle, or use the arrow keys, to compare each project before and after the work.
Often combined with
Kitchen Fitting
Many extensions exist to make room for a new kitchen; fitting it is coordinated in the same programme.
Learn moreFlooring Installation
A continuous floor through the old and new space makes an extension feel part of the house.
Learn morePatios
A patio outside new doors connects the extension to the garden.
Learn moreSmall House Extensions questions
Does my extension need planning permission?
Will I need Building Regulations approval?
Do I need an architect or structural engineer?
What is a party wall notice and does it apply to me?
How do you connect the extension to the existing house?
Can I stay at home while the extension is built?
What affects the cost of a small extension?
Can you also fit the kitchen or bathroom in the extension?
What happens to the garden around the extension?
What should I send when asking for a quotation?
Request a free quote
Tell Rob about your small house extensions project. Prefer to talk? Call 07947 331314.