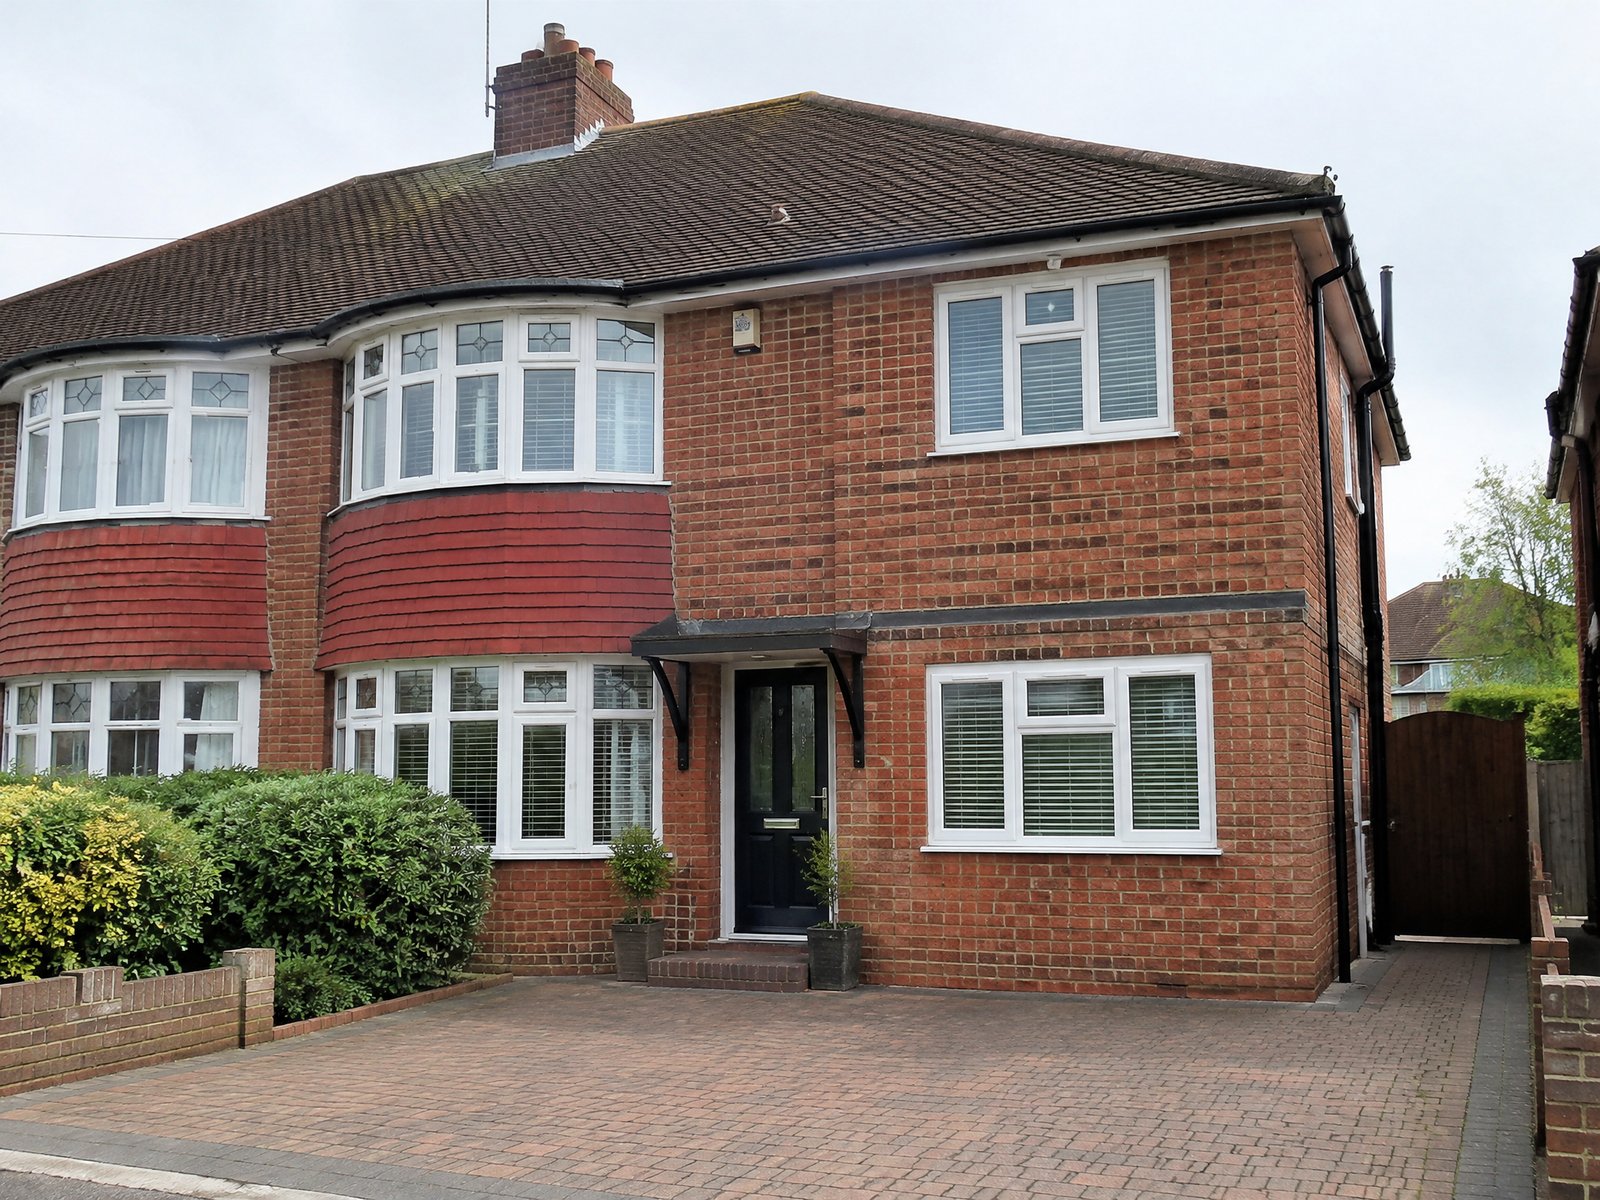
 Illustrative image
Building & Interiors
Garage Conversions in Edenbridge
Turn an under-used garage into a home office, playroom, gym, utility or extra living space.
Many garages are used for storage rather than cars. Converting one can give you a home office, playroom, gym, utility room or extra living space within the existing footprint of the house, often with less disruption than an extension.
One Stop Build & Landscaping carries out garage conversions for homes around Edenbridge and across Kent, Surrey, Sussex and south-east London. As a building and landscaping business, we can also rework the driveway or front garden afterwards so the frontage looks finished.
What a garage conversion typically involves
- Removing the garage door and building in the opening with matching brick or block
- A new window or door in the infilled opening
- Raising and insulating the floor
- Insulating walls and ceiling
- Internal walls, doorways and plastering
- Electrics and heating by qualified trades
- Flooring and decoration to finish
Building regulations and planning
Converting a garage into a habitable room normally needs building regulations approval, covering things like insulation, ventilation, fire safety and the floor. Many conversions do not need planning permission, but some homes have conditions removing permitted development rights, and listed buildings or conservation areas may differ. It is worth checking with your council early.
Making it feel part of the house
A conversion works best when it looks original from the street and feels connected inside. Matching brickwork, window style and floor levels, and choosing the right position for the internal door, all make a difference.
Finishing the outside
Losing the garage often changes how the driveway is used. Because One Stop Build also lays driveways, paving and front garden landscaping, the outside can be reworked at the same time.
Cost and timing
Price depends on the size and condition of the garage, what the room will be used for, the floor and insulation needed, the finish you want and any work outside. Rob can quote after a site visit.
Planning garage conversions?
Send a few photos and your postcode for a free, no-obligation quote.
Often combined with
Internal Alterations
New doorways and layout changes to connect the converted space.
Learn moreWalls & Brickwork
Matching brick infill where the garage door used to be.
Learn moreFlooring Installation
A new floor to finish the room.
Learn moreDriveways
Rework the frontage once the garage is converted.
Learn moreGarage Conversions questions
Do I need planning permission to convert my garage?
Does a garage conversion need building regulations approval?
What can a converted garage be used for?
Will the converted garage match the house?
Does the floor need raising?
Who does the electrics and heating?
Can you convert part of a garage and keep some storage?
Can you change the driveway at the same time?
Can you fit a utility room in a converted garage?
How disruptive is a garage conversion?
How do I get a quote?
Request a free quote
Tell Rob about your garage conversions project. Prefer to talk? Call 07947 331314.