Landscaping & Gardens
Patio Installation in Edenbridge
Natural stone and porcelain patios built on a properly dug, compacted base with falls that shed rainwater.
A patio is usually the most-used part of a garden, and the parts that decide whether it stays flat and dry are the ones you never see once it is finished: the depth of the dig, the sub-base, the bedding and the fall away from the house.
One Stop Build & Landscaping lays patios around Edenbridge and the surrounding Kent, Surrey and Sussex towns, from a small seating area outside the back door to large terraces with steps, walls and planting.
Choosing a paving material
| Material | Character | Points to consider |
|---|---|---|
| Indian sandstone | Natural, varied colour and riven texture | Needs sealing choices discussed; colour varies between batches |
| Porcelain | Uniform, modern, low-porosity | Needs specialist cutting and slurry primer for a strong bond |
| Limestone and slate | Smooth or textured natural stone | Some finishes can be slippery when wet |
| Concrete flags | Practical and cost-effective | Wide range of styles; colours may fade over time |
How a patio is built
- Marking out, agreeing levels and checking the position of drains and damp-proof courses
- Excavating to a suitable depth and removing spoil
- Laying and compacting a hardcore sub-base
- Laying slabs on a full mortar bed with a fall away from the house
- Pointing joints and cleaning down the finished surface
The finished patio must sit at least 150mm below the damp-proof course of the house wherever possible, so that rain splashing off the surface does not bridge the damp-proof layer.
Adding steps, walls and edges
Sloping gardens often need steps, retaining walls or raised beds to make a level terrace. Brick or stone walls, sleeper edging and built-in seating can be included in the same project so the patio and its surroundings are planned together.
What affects cost and timing
The price depends on the area, the paving chosen, access for machinery and spoil removal, the amount of excavation, drainage, and any steps or walls. Weather can also affect programme. Send photos, rough measurements and your postcode for a free quote.
Planning patios?
Send a few photos and your postcode for a free, no-obligation quote.
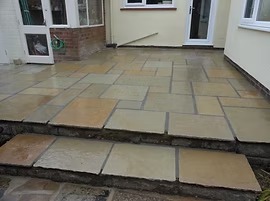
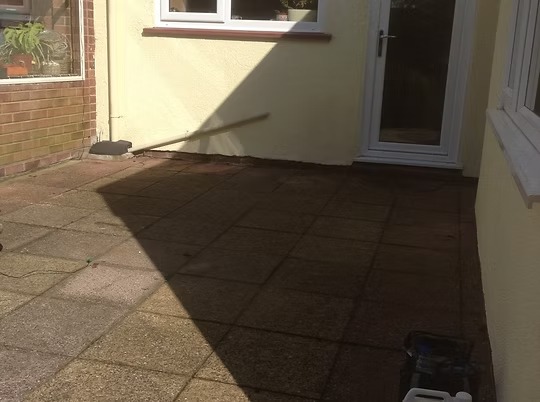
Patios: before and after
Drag the handle, or use the arrow keys, to compare each project before and after the work.
Patios questions
What is the best material for a patio?
How deep does a patio base need to be?
Why should slabs be laid on a full mortar bed?
Which way should a patio slope?
Do I need planning permission for a patio?
Can you lay a new patio over the old one?
Should a sandstone patio be sealed?
How soon can I use my new patio?
Can you add steps and walls at the same time?
What do you need for a patio quote?
Request a free quote
Tell Rob about your patios project. Prefer to talk? Call 07947 331314.