 Illustrative image
Landscaping & Gardens
Garden Rooms & Cabins in Edenbridge
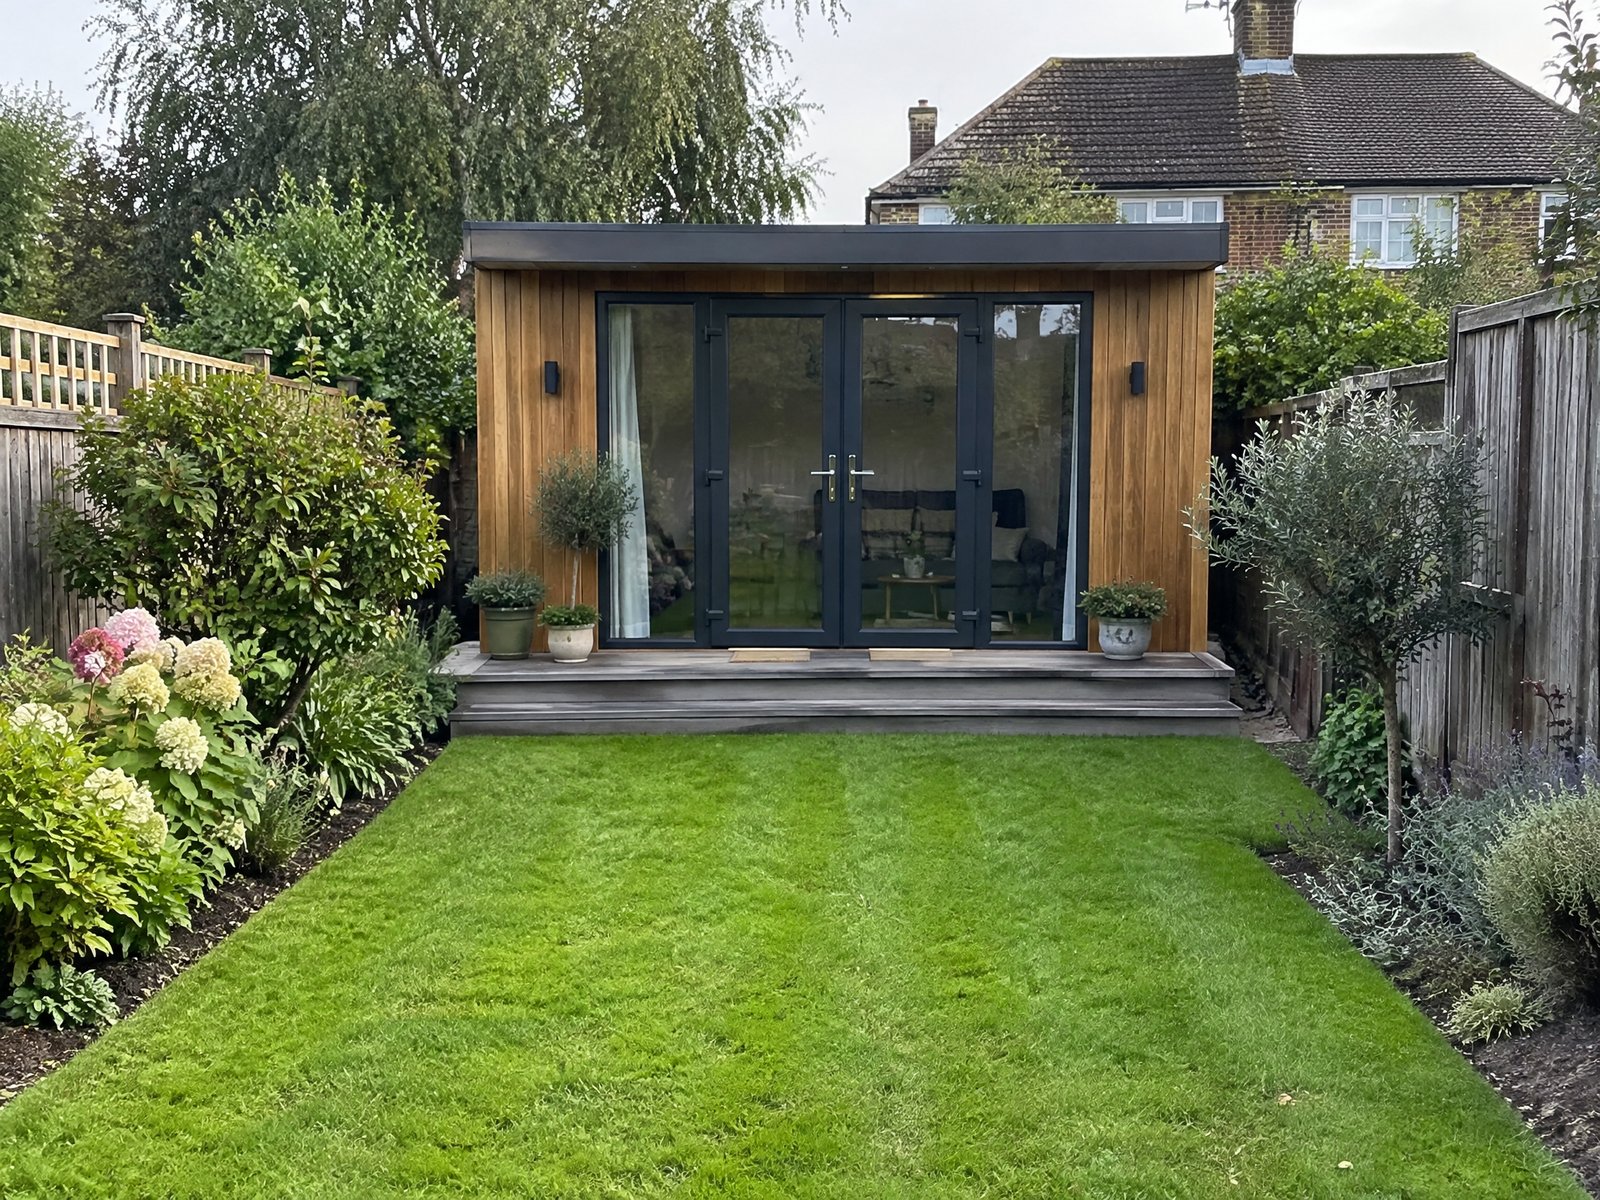
Garden rooms, log cabins and garden offices on solid, level bases, with paths, decking and landscaping to tie them in.
A garden room or log cabin can give you a home office, gym, studio or somewhere to relax, without the cost and disruption of extending the house. To be comfortable and long-lasting it needs a level, well-drained base, sensible positioning and a proper connection to the rest of the garden.
One Stop Build & Landscaping prepares bases, installs garden rooms and cabins, and builds the paths, decking, patios and planting around them, for homes across Edenbridge, Kent, Surrey, Sussex and south-east London. Because the same team handles the groundwork and the landscaping, the building feels part of the garden rather than dropped into it.
What we can include
- Site clearance, levelling and removal of old sheds or bases
- Concrete, paved or ground-screw style bases suited to the building
- Installation of garden rooms, log cabins and garden offices
- Decking, patios or a veranda area in front
- Paths and lighting routes from the house
- Power arranged through a qualified electrician
Planning the position
Think about light, privacy, the view back to the house and how you will get there in winter. Leaving room around the building for maintenance, and keeping it clear of tree roots and drainage runs, avoids problems later. Rob can help you weigh up the options on site.
Planning permission and building regulations
Many garden buildings fall under permitted development if they are single-storey, not forward of the house, within height limits and do not cover more than half the garden. Lower height limits apply within 2 metres of a boundary. Buildings for sleeping, larger structures, listed buildings and conservation areas may need approval. Rob can explain the general position, but your council has the final say.
Year-round use
If you plan to use the room as an office or gym, consider insulation, heating, power and internet connection at the start. It is far easier to run cables and ducts before paths and decking are laid.
Cost and timing
Cost depends on the building size and specification, the base, ground conditions, access and the landscaping around it. Tell Rob the model or dimensions you have in mind when you enquire.
Planning garden rooms & cabins?
Send a few photos and your postcode for a free, no-obligation quote.
Often combined with
Summer Houses & Garden Buildings
Bases and assembly for summer houses and smaller garden buildings.
Learn moreDecking
A deck in front of the room creates an outdoor seating area.
Learn morePaving & Garden Paths
A path from the house keeps feet dry in all weather.
Learn moreHard Landscaping
Levelling and retaining work on sloping sites.
Learn moreGarden Rooms & Cabins questions
What is the difference between a garden room and a summer house?
Do I need planning permission for a garden room?
What kind of base does a garden room need?
Can you install a cabin I have already bought?
Can a garden room have electricity?
Can I use a garden room as a home office?
Can you build on a sloping garden?
Can you remove an old shed first?
Can you add decking or a patio in front?
How close to the boundary can a garden room be?
What should I send for a quote?
Request a free quote
Tell Rob about your garden rooms & cabins project. Prefer to talk? Call 07947 331314.