Building & Interiors
Summer Houses and Garden Buildings in Edenbridge
Level bases, assembly and finishing for summer houses, log cabins and garden rooms.
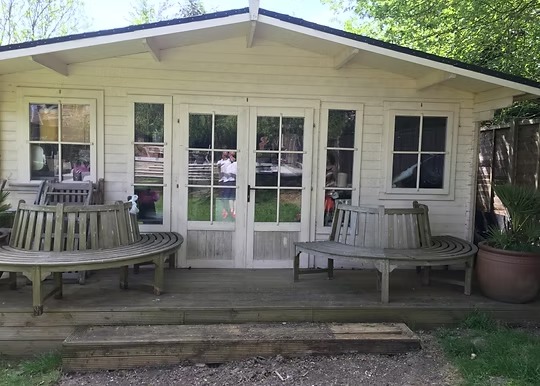
A summer house, log cabin or garden room is only as good as the base it sits on. A base that is out of level makes doors stick and windows rack, and a base that holds water shortens the life of the timber.
One Stop Build & Landscaping prepares bases, assembles garden buildings and finishes the surroundings with paths, decking or planting, so the building feels part of the garden rather than dropped into it.
What can be included
- Clearing and levelling the site
- Concrete, paved or timber-frame bases suited to the building
- Assembly of kit summer houses and log cabins
- Treatment or painting of the timber
- Paths, decking or a patio in front of the building
- Electrical supply arranged through a qualified electrician
Planning and building regulations
Many garden buildings are permitted development if they are single-storey, not forward of the house, under the height limits and do not cover more than half the garden. Buildings within 2 metres of a boundary have a lower height limit. Larger buildings, or those used for sleeping, may need building regulations approval. Rob can explain the general position, but the final check rests with your council.
Cost and timing
Cost depends on the size and type of base, access, whether you supply the building, assembly time and the surrounding work. Tell Rob the building model or dimensions when you enquire.
Planning summer houses & garden buildings?
Send a few photos and your postcode for a free, no-obligation quote.
Summer Houses & Garden Buildings questions
What base does a summer house need?
Do I need planning permission for a summer house?
Can you assemble a summer house I have bought?
Can a garden building have electricity?
How close to a fence can a summer house be?
Does the timber need treating?
Can you build on a sloping garden?
Can you remove an old shed or summer house?
Can I use a garden building as an office?
What should I send for a quote?
Request a free quote
Tell Rob about your summer houses & garden buildings project. Prefer to talk? Call 07947 331314.