
Building & Interiors
Internal Alterations in Edenbridge
Reworking rooms, openings, partitions and built-in features so your existing house works better day to day.
Sometimes a house has enough space but in the wrong places. A doorway in an awkward spot, a dark hallway, a box room nobody uses or a living room with nowhere sensible for the television can all be fixed without extending.
One Stop Build & Landscaping carries out internal alterations for homeowners around Edenbridge, from new stud partitions and media walls to built-in storage and changes to openings. Rob looks at how you use the house and suggests practical options, bringing in an engineer where structure is involved.
Common alterations
- New stud partitions to divide a room or create a study, cloakroom or storage
- Removing non-structural walls to open up a space
- Forming, moving or blocking up doorways
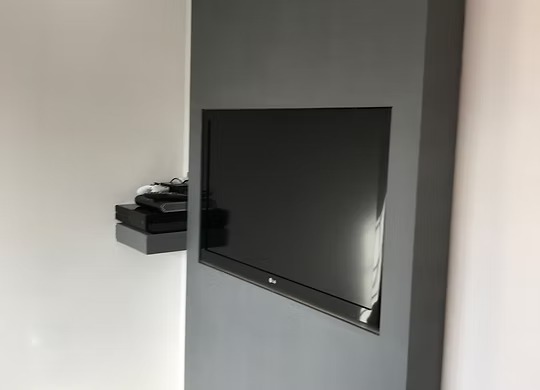
- Media walls with recessed televisions and hidden cabling routes
- Built-in alcove and under-stair storage
- Making good, plastering and preparing rooms for decoration
Structural walls: what to expect
Whether a wall can be removed depends on what it supports. Load-bearing walls need a structural engineer's design, usually a steel or timber beam with suitable supports, and Building Regulations approval. Rob does not guess at structure. He will identify where specialist input is needed and build to the engineer's specification.
Opening up rooms can also affect fire escape routes, particularly in homes with rooms on a second floor. This is checked as part of the approval process. Listed buildings need listed building consent for most internal changes.
How the work is organised
- Visit to discuss how you use the space and what is not working
- Identify structure, services in walls and floors, and approval needs
- Agree layout, finish and sequence of work
- Protect floors and furniture, and contain dust
- Carry out alterations, with electrics or plumbing moved by qualified colleagues where needed
- Plaster, make good and leave ready for decoration or flooring
Cost and disruption
Price depends on the scale of change, whether walls are structural, services that need rerouting, the amount of making good and the finish you want. Internal work is dusty by nature, so rooms are sheeted and the work area separated where possible. Rob will explain what will be out of use and for how long.
For a quotation, send photos of the rooms, a rough floor plan with dimensions, and a description of what you would like to change.
Planning internal alterations?
Send a few photos and your postcode for a free, no-obligation quote.
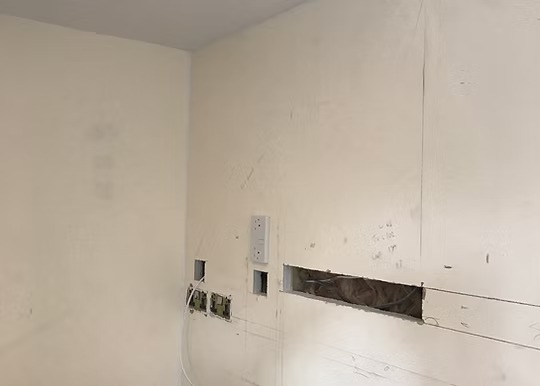
Internal Alterations: before and after
Drag the handle, or use the arrow keys, to compare each project before and after the work.
Internal Alterations questions
How do I know if a wall is load-bearing?
Do internal alterations need approval?
Can you build a media wall with hidden cables?
Can you divide a large room into two?
How much dust will there be?
Will electrics and pipes need moving?
Can you make good walls and ceilings afterwards?
What affects the cost of internal alterations?
Do I need to move out?
Could an alteration avoid the need for an extension?
Request a free quote
Tell Rob about your internal alterations project. Prefer to talk? Call 07947 331314.