Building & Interiors
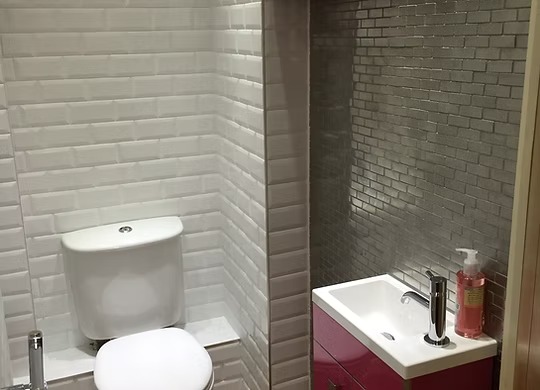
En-Suite Installation in Edenbridge
Adding an en-suite shower room where space, drainage and ventilation allow, assessed honestly before you commit.
An en-suite eases the morning queue for the family bathroom, adds comfort for guests and can make a home more appealing to future buyers. The question is not usually whether you would like one, but whether your home can accommodate one sensibly.
One Stop Build & Landscaping assesses feasibility first, then plans and builds the en-suite, from new partitions to tiling and fitting. Rob will tell you straight if the space or drainage makes it impractical.
Is an en-suite feasible?
Three things decide it: space, waste drainage and ventilation. A compact shower room can fit into a surprisingly small footprint, often taken from a large bedroom, a box room or a built-in wardrobe. Waste needs a route with enough fall to the soil stack; where that is impossible, a pumped macerator system can sometimes be used. Ventilation is required, normally an extractor fan ducted outside.
What the work involves
- Feasibility visit to check space, drainage routes and joist directions
- Building stud partitions with acoustic insulation and a door
- Running supply and waste pipework and electrics through qualified colleagues
- Waterproofing the shower area
- Fitting shower, toilet and basin, then tiling and finishing
- Installing an extractor fan and suitable lighting
Approvals
Adding a new bathroom generally requires Building Regulations approval covering drainage, ventilation and electrics. Hot water capacity is worth checking too: an extra shower may place more demand on your boiler or cylinder.
Cost and timing
Price depends on the distance to the soil stack, whether a macerator is needed, floor construction, partition work, the products chosen and tiling area. Disruption is usually limited to the bedroom involved and short interruptions to water.
For a quotation, send photos and dimensions of the room, its position relative to the existing bathroom, and your postcode.
Planning en-suite installation?
Send a few photos and your postcode for a free, no-obligation quote.
En-Suite Installation questions
How small can an en-suite be?
What if there is no drainage nearby?
Do I need Building Regulations approval for an en-suite?
Will my boiler cope with another shower?
Can an en-suite go in a loft or room without a window?
Can you reduce noise from the en-suite?
Shower or bath in an en-suite?
How disruptive is fitting an en-suite?
What affects the cost of an en-suite?
What information do you need?
Request a free quote
Tell Rob about your en-suite installation project. Prefer to talk? Call 07947 331314.